
This is the one buyers wait for-and it might just be the largest model on one of the biggest lots in Barrington Ridge! Tucked into a prime cul-de-sac, this beautifully maintained home combines classic style with tons of updates and a bright, easygoing feel throughout. The main level features 9' ceilings, extra-wide stairways, and an open, airy layout with luxury vinyl plank flooring and fresher, modern paint. The kitchen is a total crowd-pleaser with dark granite countertops, loads of white cabinetry, a center island perfect for everyday life, newer stainless steel appliances, and a spacious eat-in area overlooking the backyard. It opens right into the dramatic yet cozy family room with a cathedral ceiling and a stunning floor-to-ceiling stone fireplace. You'll also find formal living and dining rooms for entertaining, plus a private first-floor office tucked behind French doors. An updated powder room and a super convenient laundry/mudroom round out the main level. Upstairs, you'll love the newer plush carpet throughout. The oversized primary suite features vaulted ceilings, a custom walk-in closet, and an updated bath with refreshed finishes. The additional bedrooms are generously sized with upgraded closet systems and share a stylish hall bath. And don't miss the charming reading nook at the top of the stairs-such a fun bonus space! The finished basement adds even more flexibility with a private fifth bedroom and full bath (perfect for guests), a large rec area, and a great bar hangout space. Big-ticket updates include oversized Andersen windows, a newer sump pump with battery backup, newer appliances (including refrigerator, washer, and dryer), updated fixtures, and smart home features like the thermostat, doorbell, and lighting. Out back, your fully fenced yard is ready for summer with a paver patio, built-in planters, storage shed, and a pool with a newer heater and pump. The thoughtfully planted gardens bring beautiful color all season long with tulips, daylilies, and hydrangeas. With a three-car garage, tons of storage, and true pride of ownership throughout, this home checks all the boxes. Too many updates to list-be sure to check the Additional Information tab for all the details. Great location close to parks, schools (Oswego Community Unit School District 308), shopping, dining, and easy access to Rt. 34, 59, and 30-giving you that perfect mix of quiet neighborhood living and everyday convenience. Don't miss your shot at one of the standout homes in the subdivision!

Baird & Warner Gary Torrey Agent Cell: 847.826.5734
Property Details
Amenities
Feature Descriptions
Schools
Disclaimer: The accuracy of all information regardless of source, including but not limited to square footage and lot size, is deemed reliable but not guaranteed nor warranted and should be personally verified through personal inspection by and/or with the appropriate professionals.
Location
See details and scored characteristics about this location.
Listing Office: Keller Williams Premiere Properties
Listing Office Phone: 630-545-9860

Member Participants (and their affiliated licensees, if applicable) shall indicate on their websites that IDX information is provided exclusively for consumers’ personal non-commercial use, that it may not be used for any purpose other than to identify prospective properties consumers may be interested in purchasing, that the data is deemed reliable but is not guaranteed by MLS GRID, and that the use of the MLS GRID Data may be subject to an end user license agreement prescribed by the Member Participant’s applicable MLS if any and as amended from time to time. MLS GRID may, at its discretion, require use of other disclaimers as necessary to protect Member Participant, and/or their MLS from liability.
Based on information submitted to the MLS GRID. All data is obtained from various sources and may not have been verified by broker or MLS GRID. Supplied Open House Information is subject to change without notice. All information should be independently reviewed and verified for accuracy. Properties may or may not be listed by the office/agent presenting the information.
Select a format below, new window will open and will prompt you to print.


AWARD WINNING SERVICES

GLOBAL REACH & HOME INSURANCE



WEBSITE AWARDS



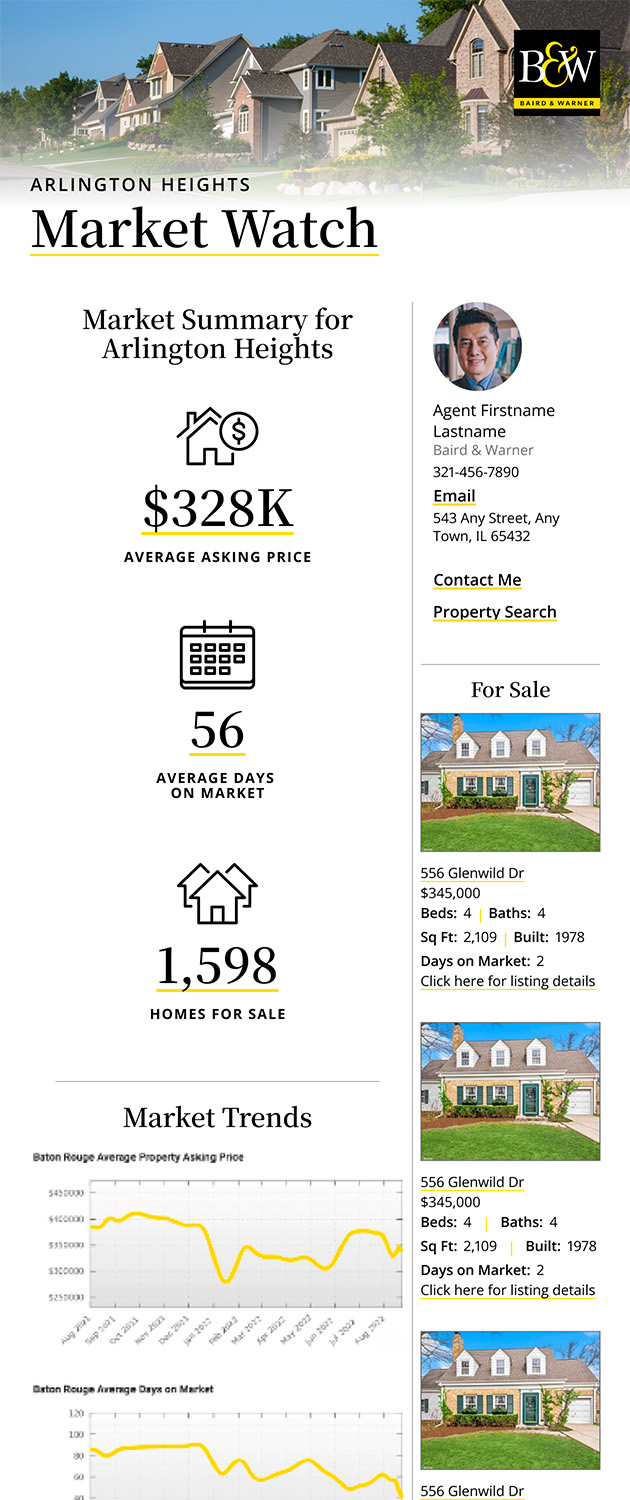
Market Report
Sign up today to stay updated on what’s happening in your local real estate market.